How to Design Parking Lot Layouts That Maximize Capacity
Optimizing your asphalt footprint is more than just a convenience; it is a strategic necessity for commercial success and operational efficiency.
In rapidly growing urban hubs like Mississauga, real estate is at a premium. For retail centers, office complexes, and residential developments, every square foot of pavement counts. A poorly designed parking lot doesn't just feel cramped; it leads to congestion, increased accident risks, and a frustrating experience for visitors. However, with the right geometric planning and professional line marking, you can transform a chaotic lot into a high-efficiency parking machine.
At Capital Parking Lot Line Painting, we have seen firsthand how a thoughtful redesign can unlock significant additional capacity without expanding the physical boundaries of the property. This guide explores the fundamental principles of maximizing your parking lot's potential.
1. Understanding Stall Geometry and Angles
The most critical decision in layout design is choosing the angle of your parking stalls. The angle of the lines dictates how vehicles enter, exit, and navigate the aisles.
90-Degree Parking
Standard 90-degree parking is the most common choice for maximizing the total number of vehicles in a rectangular space. Because the stalls are perpendicular to the driving aisle, they take up the least amount of linear space along the curb. However, this requires wider aisles to allow vehicles to make the sharp turn into the spot.
Angled Parking (30, 45, or 60 Degrees)
Angled parking is often preferred for high-turnover areas. While you might fit fewer cars overall compared to a 90-degree layout, angled parking allows for narrower driving aisles. This can sometimes result in a net gain of spaces in long, narrow lots. Furthermore, angled parking facilitates one-way traffic flow, which significantly reduces the complexity of vehicle movement.
2. Optimizing Traffic Flow and Aisle Widths
Capacity isn't just about how many cars can sit still; it's about how many cars can move through the system. A lot that is "over-stuffed" with stalls but lacks proper aisle width will suffer from gridlock, effectively reducing its usable capacity.
Effective design must account for:
- One-Way vs. Two-Way Aisles: One-way aisles are often more efficient in tight spaces as they allow for narrower lanes.
- Turning Radii: Ensuring that larger vehicles, such as delivery trucks, can navigate the lot without hitting curbs or parked cars.
- Entrance and Exit Points: Strategic placement of access points prevents bottlenecks at the perimeter.
- Pedestrian Walkways: Integrating safe paths for people to walk prevents accidents and keeps traffic moving smoothly.
3. The Role of Precision Line Marking
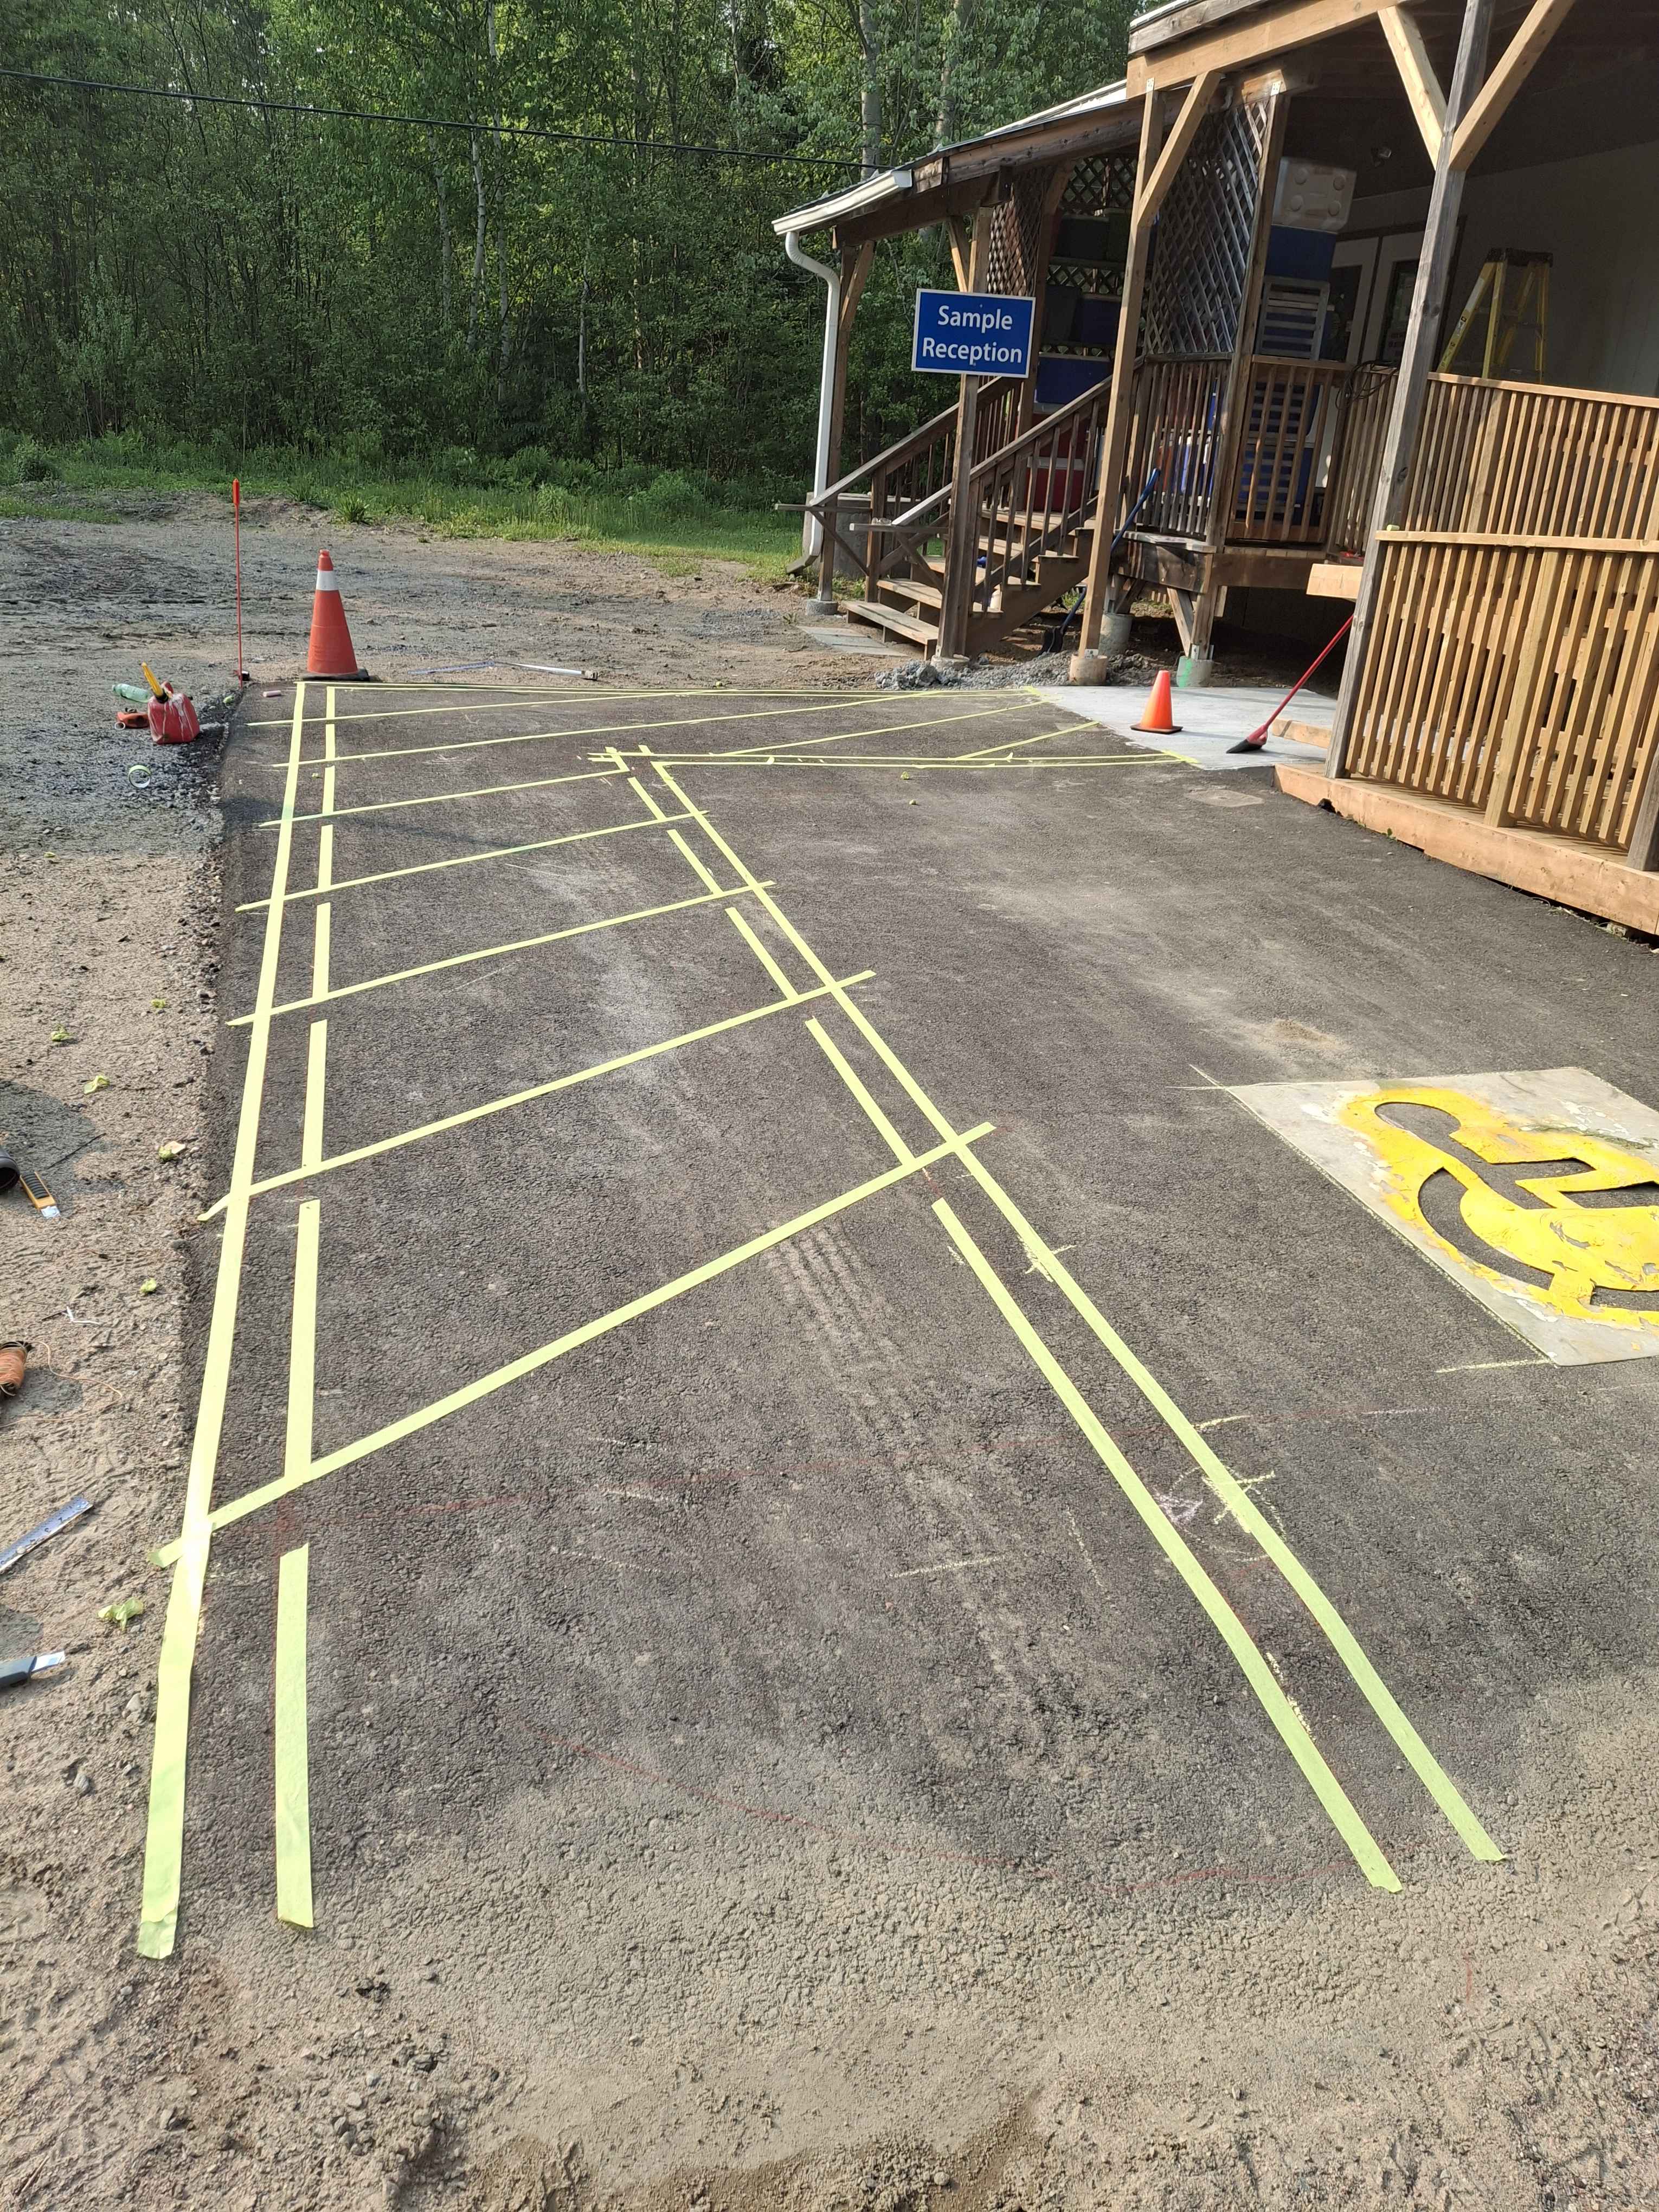
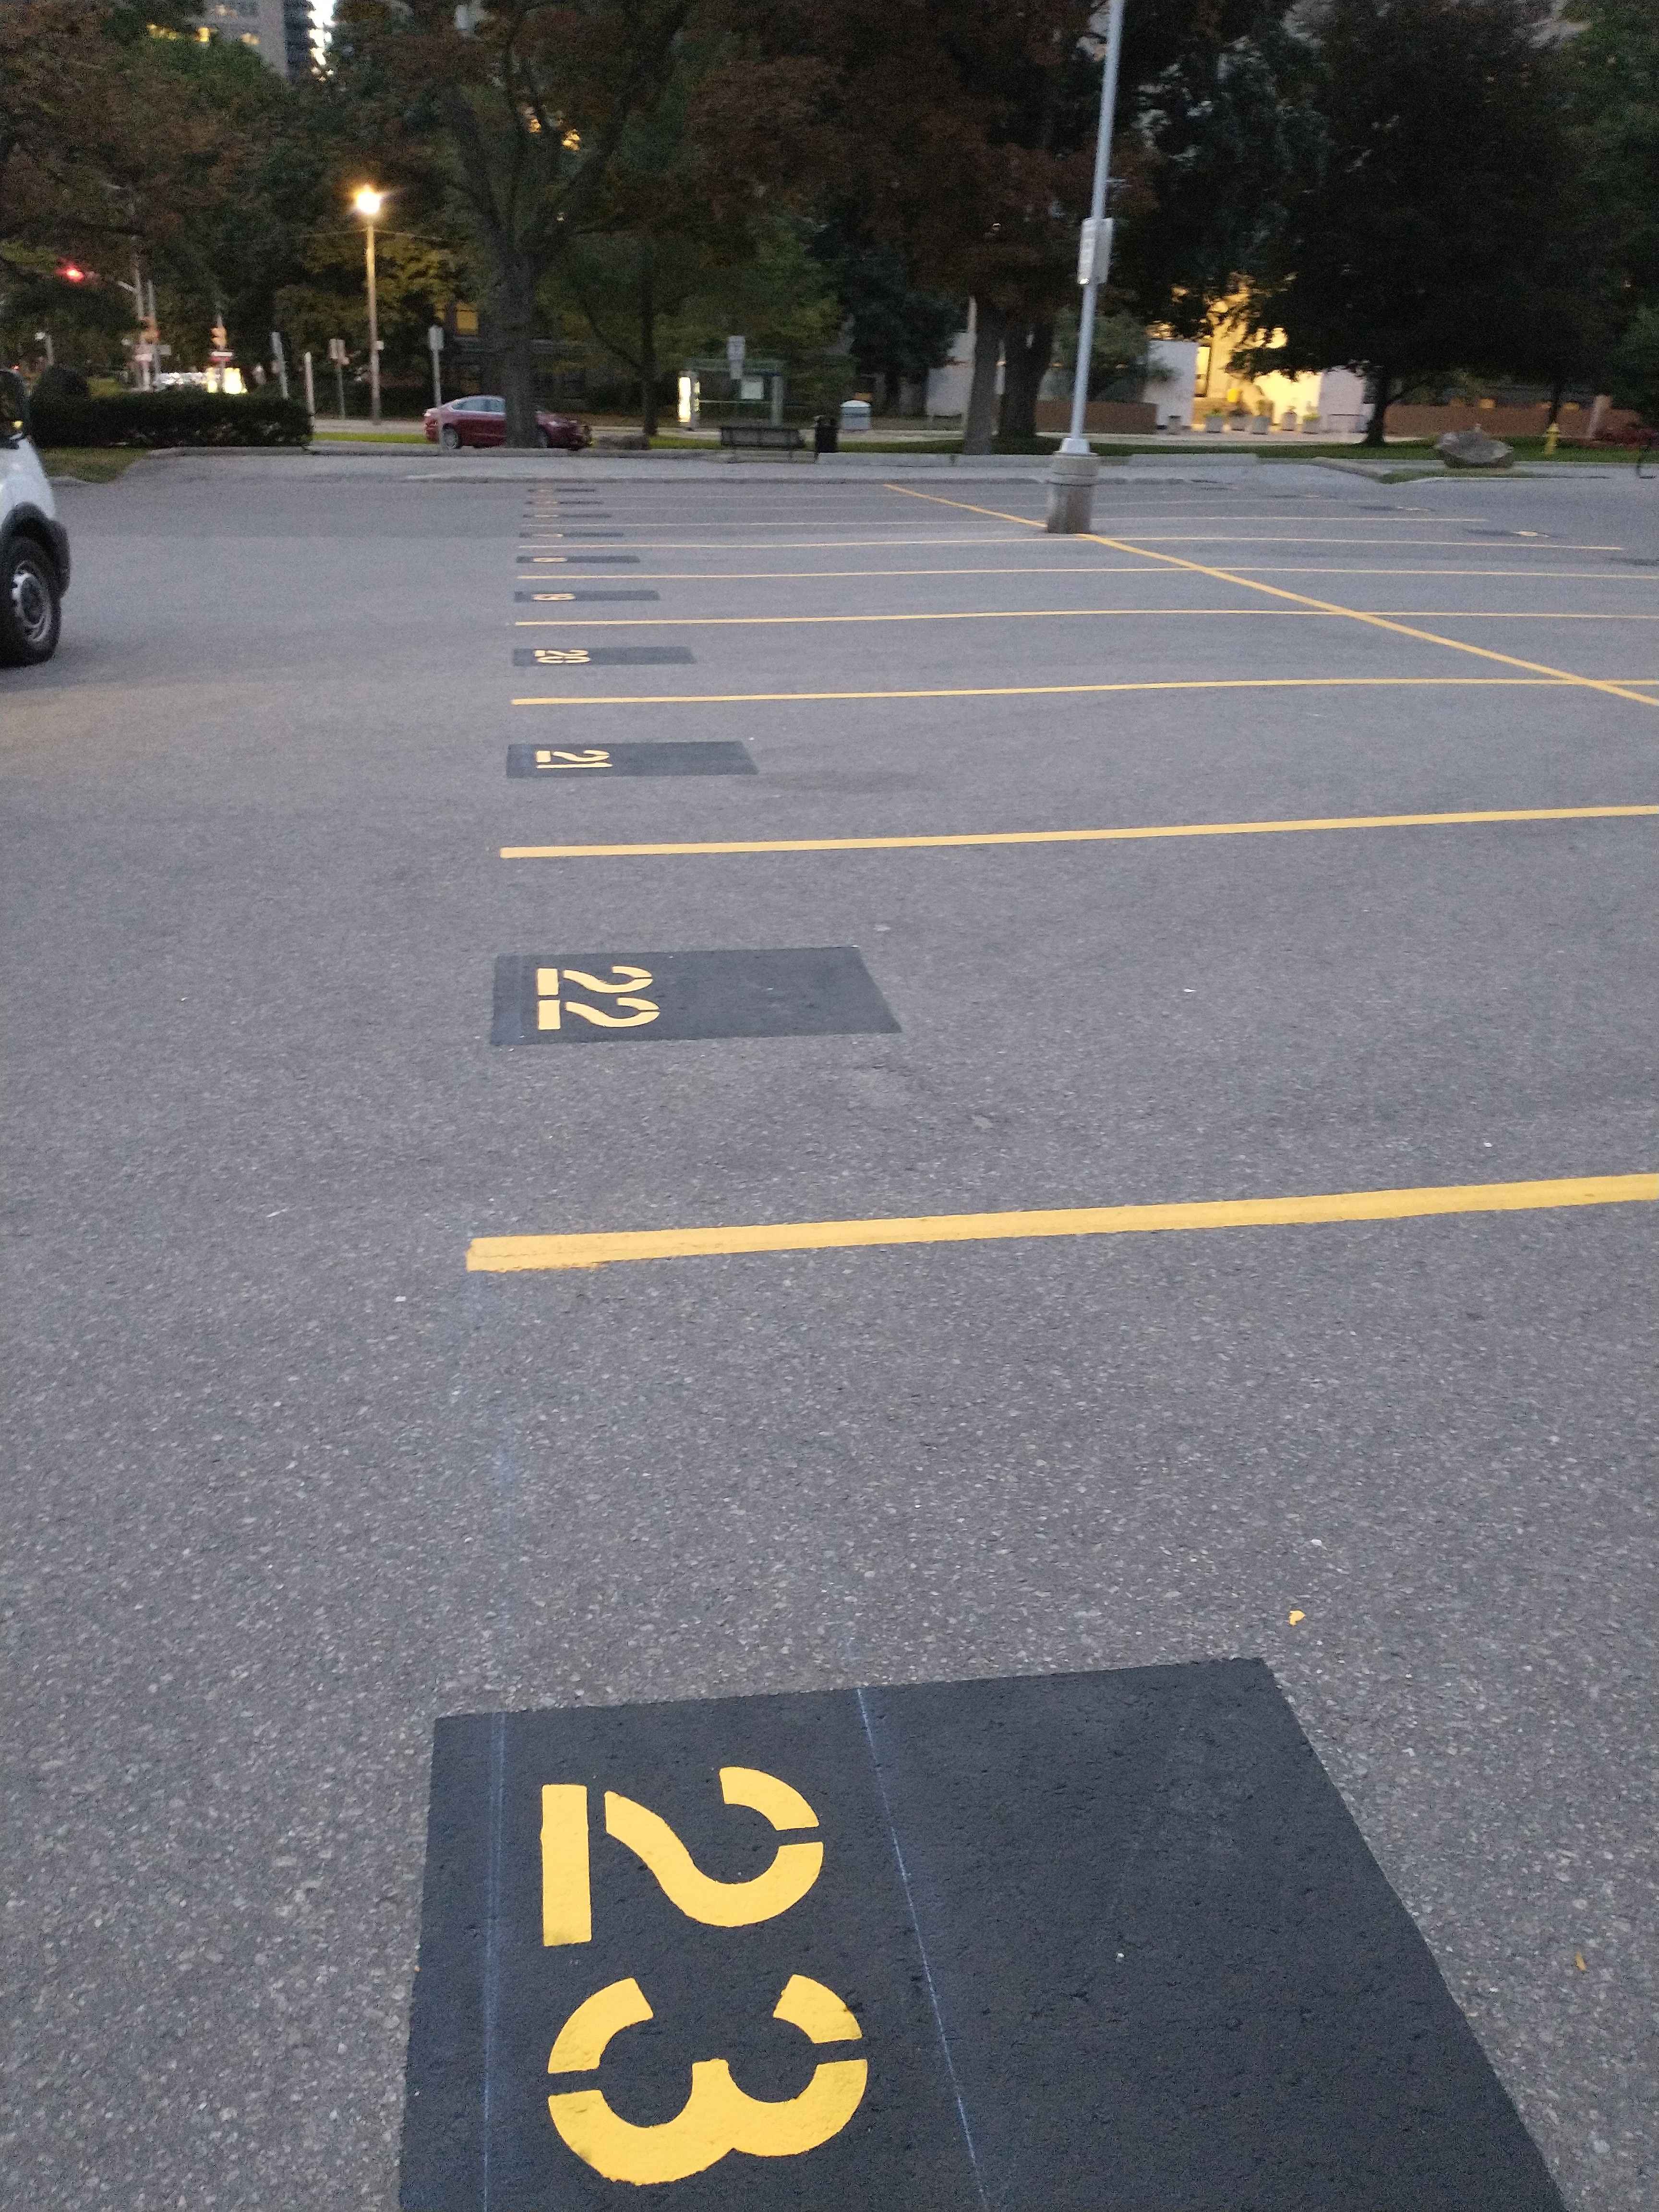
Once the mathematical layout is finalized, the execution is everything. Even the most brilliant blueprint will fail if the physical boundaries are crooked or faded. This is where professional line marking becomes indispensable. High-visibility markings guide drivers into the center of the stall, preventing "creeping" where cars take up two spots at once.
Capital Parking Lot Line Painting specializes in applying crisp, durable markings that define the boundaries of your design. When lines are applied with precision, drivers feel more confident, and the actual usable capacity of the lot increases because vehicles are parked more orderly.
Common Mistakes to Avoid
When redesigning a lot in a busy area like Mississauga, avoid these common pitfalls:
Ignoring ADA Compliance
Failing to include properly sized and marked accessible stalls can lead to legal issues and reduced accessibility.
Over-Optimizing for Quantity
Trying to squeeze in one extra row at the expense of safety or maneuverability often backfires.
Summary Checklist for Success
Before you begin your next project, ensure you have considered these key elements:
- Determine the primary vehicle type (compact vs. full-size).
- Select an angle that balances stall count with aisle width.
- Prioritize clear signage and directionals.
- Schedule professional line painting to ensure long-term durability and clarity.
By partnering with experts like Capital Parking Lot Line Painting, you ensure that your design is translated perfectly onto the pavement.
Ready to Maximize Your Space?
Don't let wasted space cost you customers. Contact the professionals to evaluate your current layout and implement a high-capacity solution.