How to Design Parking Lot Layouts That Maximize Capacity
Unlocking the full potential of your asphalt through strategic spatial planning and precision execution.
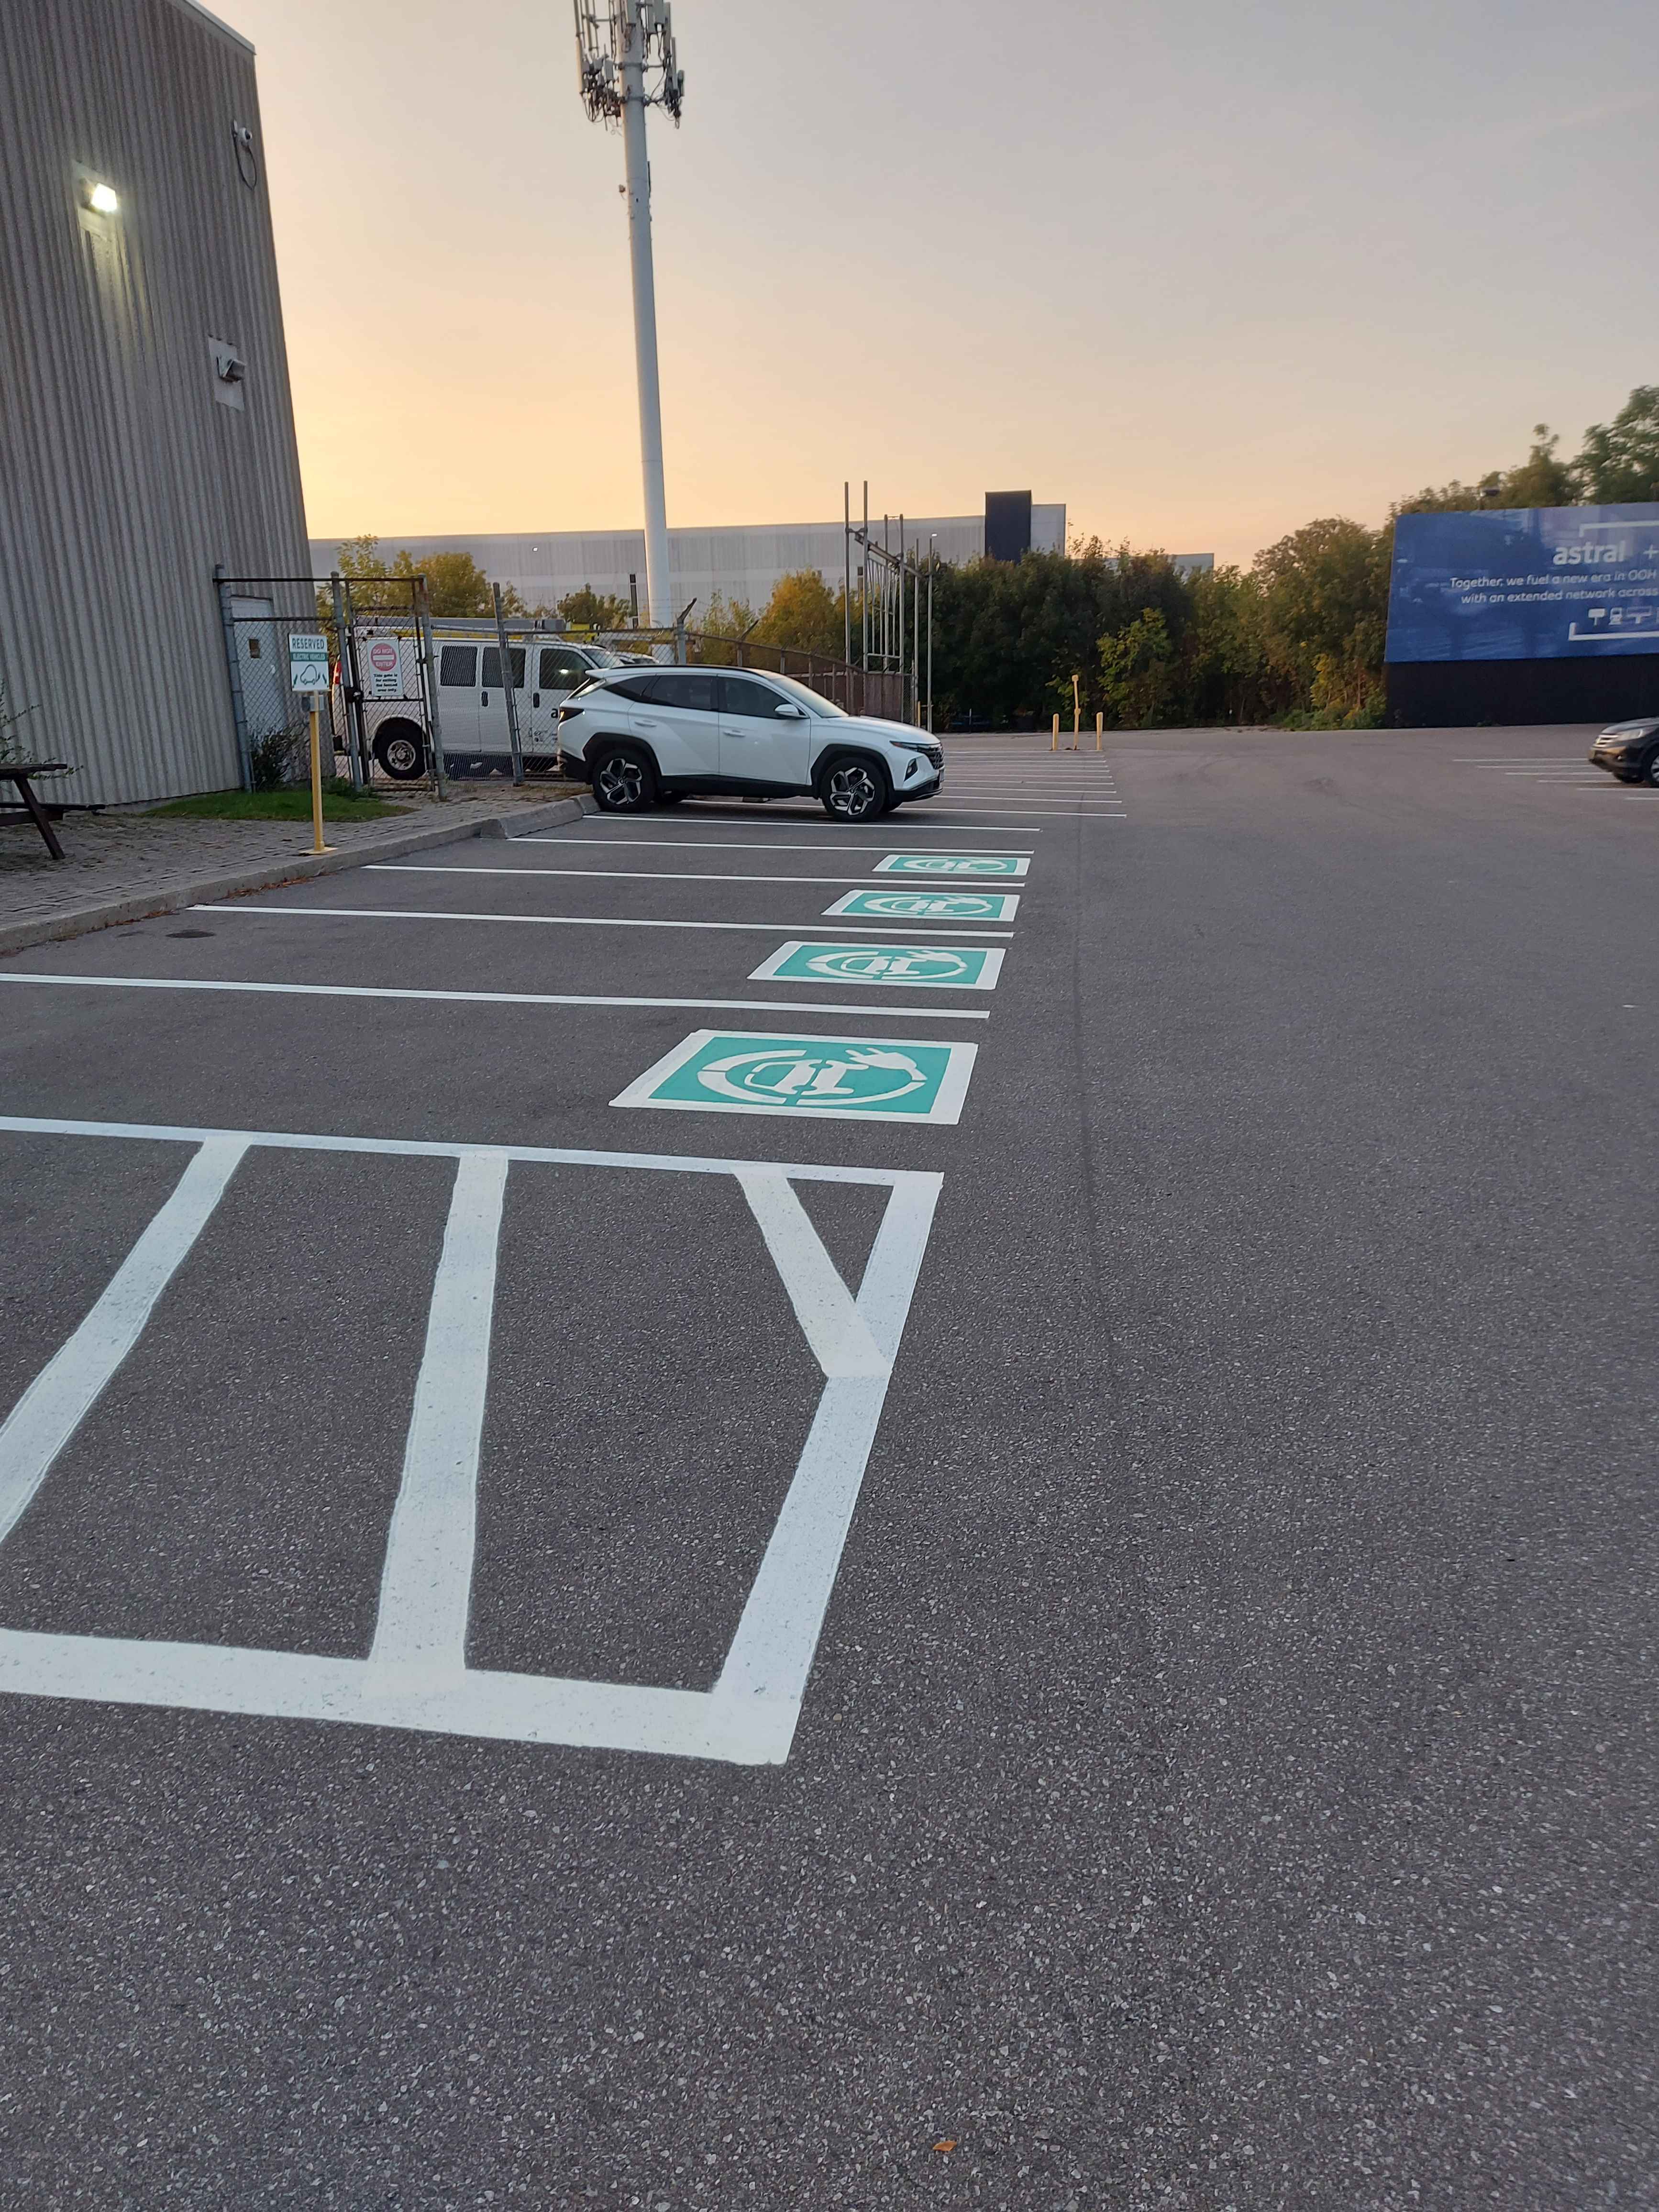
Every square foot of asphalt counts when it comes to commercial real estate and retail accessibility. Whether you are managing a shopping center in Burlington or a private corporate campus, the efficiency of your parking lot directly impacts your bottom line. A poorly designed lot leads to congestion, frustrated drivers, and wasted space, while an optimized layout ensures a smooth flow of traffic and the highest possible vehicle density.
At Capital Parking Lot Line Painting, we have seen firsthand how a thoughtful redesign combined with professional line marking can transform a struggling lot into a high-performance asset. In this guide, we will explore the fundamental principles of maximizing parking capacity.
1. Understanding Stall Angles: The Core of Capacity
The angle of your parking stalls is perhaps the most critical decision in the design process. The angle dictates how much space is required for both the vehicle and the drive aisle. There are three primary configurations to consider:
90-Degree Parking (Perpendicular)
This is the most common layout for high-density areas. 90-degree stalls allow you to fit the maximum number of cars into a rectangular area. However, they require wider drive aisles to allow vehicles to turn into the spots comfortably. If you have ample width, this is often the gold standard for capacity.
Angled Parking (45 or 60 Degrees)
Angled parking is excellent for narrow lots. Because the cars enter the spots at an angle, the drive aisles can be significantly narrower. While you might lose a few total spots compared to a 90-degree layout in a massive lot, the ability to utilize tight spaces often makes this the superior choice for urban environments in Burlington.
Note that angled parking usually requires one-way traffic flow, which must be accounted for in your overall site plan.
2. Optimizing Drive Aisles and Traffic Flow
Capacity isn't just about how many cars can sit still; it's about how many cars can move through the lot without creating a bottleneck. A lot that is "too full" of parked cars but lacks efficient movement is a liability.
To maximize capacity, you must balance the width of the aisles with the number of stalls. Capital Parking Lot Line Painting recommends conducting a thorough traffic study to determine if your lot needs two-way aisles or if a series of one-way loops would allow for tighter, more efficient stall placement.
Common Mistakes to Avoid
When attempting to squeeze every last bit of value out of your pavement, it is easy to fall into traps that actually decrease usability. Avoid these common errors:
- Ignoring ADA Compliance: Overcrowding your lot by neglecting accessible parking requirements can lead to legal issues and fines.
- Narrowing Aisles Too Much: If drivers struggle to turn into spots, they will take longer, causing congestion that effectively reduces your capacity.
- Poor Line Marking: Faded or crooked lines lead to "sloppy parking," where drivers take up two spots instead of one.
- Neglecting Turning Radii: Forgetting that larger vehicles (delivery trucks/SUVs) need space can create dead zones in your layout.
3. The Importance of Precision Line Marking
Even the most brilliant architectural design will fail if the execution on the ground is subpar. This is where the role of professional line marking becomes indispensable. When lines are applied with mathematical precision, drivers are subconsciously guided to park within their designated boundaries.
When Capital Parking Lot Line Painting performs a project, we don't just follow a pattern; we ensure that every line is crisp, visible, and perfectly aligned with the intended geometry of the lot. High-visibility line painting prevents the "drift" that occurs when drivers cannot clearly see their limits, effectively reclaiming lost space from poorly parked vehicles.
Quick Summary: Maximizing Your Space
- Evaluate stall angles based on lot width.
- Balance aisle width with stall density.
- Prioritize one-way traffic for angled layouts.
- Invest in professional line painting for clarity.
Conclusion
Maximizing parking capacity is a delicate science that combines geometry, traffic engineering, and high-quality maintenance. By choosing the right angles and ensuring your line marking is executed by professionals, you can turn a standard parking area into a highly efficient, organized, and profitable asset.
If you are looking to optimize your property, remember that the details matter. From the first design sketch to the final coat of paint, precision is the key to success.